
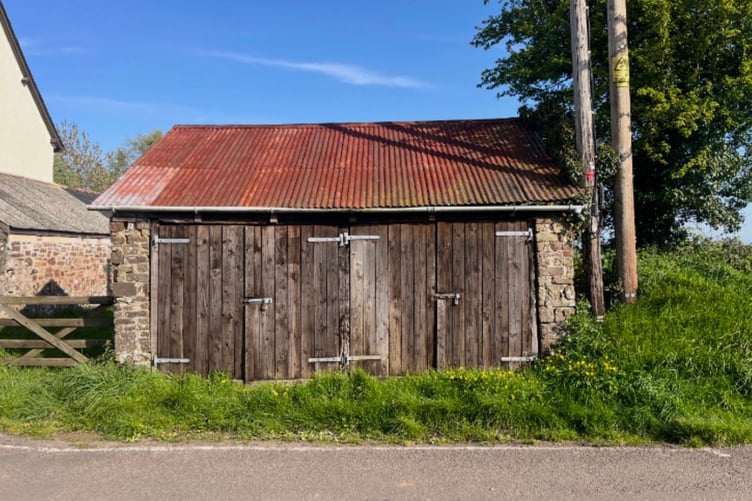
PLANNING permission is being sought to convert a barn in Wembworthy into a one-bedroom home.
A Mrs Steer-Fowler also wants to extend the single-storey structure next to Wembworthy Chapel out the back to bump up the floor space from 33 square metres to 50 square metres.
The new home would have an open-plan kitchen and living room, a double bedroom with an en-suite bathroom, and a 213-square-metre garden to the rear.
Currently the barn has stone walls, timber doors and a corrugated metal roof. The new home would keep the stone walls and add vertical timber cladding, have a slate roof with solar panels, and have timber windows and doors.
There would be enough parking space for two cars, located between the barn and chapel where the existing access is.



Find out about planning applications that affect you by visiting the Public Notice Portal.
You can see the application on Mid Devon District Council’s website under reference 26/01185/FULL.
Comments
This article has no comments yet. Be the first to leave a comment.