

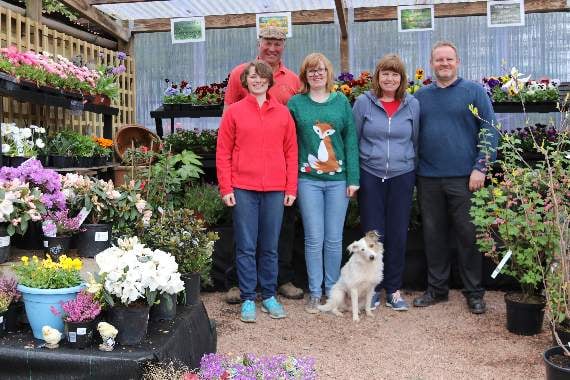
A PLANNING application for the Remodelling and modernisation of existing Crediton Garden Centre at Barnstaple Cross, Crediton, following demolition of existing structures, to include erection of retail areas, cafe, and warehouse, formation of new vehicular access, provision of parking areas, and landscaping, will be discussed by Mid Devon District Council’s planning committee on Wednesday, December 5.
Reports on the Mid Devon District Council website say that the application (17/02061/MFUL) by Mr R Broad, includes planning permission for a remodelling of the existing garden centre following the demolition of all the existing buildings, poly tunnels/glass houses, covered and uncovered sales areas. The scheme includes a building, including a large café facility and a warehouse store, new access arrangements from the A377 and a new area of car parking.
The application covers the scope of the existing garden centre, and a section of scrub land that sits adjacent.
The site slopes down from the boundary with Higher Road down to the boundary with the A377 (with a six metre drop) with the current main access from Higher Road leading to a small area for car parking directly in front of the existing main shop building.




The other covered and uncovered sales/display areas across the site, where there is currently customer access, lead back to this point via a series of linking paths. The scope of this area exceeds 6,000 square metres, with an additional area to the west that is not currently used as part of the sales and display area and could provide up to 968 square metres of floor space within the two building structures and the gravelled hardstanding area that are located on this part of the site.
The site area as proposed is broadly the same but with a new contiguous building complex comprising; a main shop area (3,336 square metres), a warehouse (520 square metres), a café complex comprising kitchen/customer seating and soft play area/conference facility (totalling 1,429 square metres), public toilet facilities (132 square metres) and staff room facilities (117 square metres), and a new outdoor sales area comprising 2,798 square metres.
The applicant has confirmed that the application has been submitted to modernise the application site as a viable garden centre, with associated retail and other gardening-related and sundry non-related goods, together with an in-house café for the on-site consumption of food and drink.
At the pre-application stage the applicant advised that 65 per cent of the expected turnover from the site would be from the sale of gardening-related products, five per cent from aquatic-related products, five per cent from pet-related products, five per cent from seasonal-related products, 15 per cent from the restaurant/café and five per cent from giftware and clothing sales (i.e. not garden centre goods and merchandise).
In summary, from a floorspace point of view, the scheme proposes 6,397 square metres of covered and uncovered for the sales and display of merchandise, with the café and community spaces as referred above.
In order to accommodate the proposals a large new building complex is proposed which includes a staggered central section which will function as the main retail/shop (total width 90 metres) with a warehouse section (35 metre frontage) added to it on the eastern boundary and the restaurant space (55 metre frontage) added to it on the western boundary.
The complex is single storey across its entirety and with a maximum of up to five metres excavation up towards the Higher Road boundary to create a level footprint for the new building. The complex is then delivered as a series of portal framed buildings standing five metres to eaves and seven metres to ridge.
ACCESS
A new main site entrance off the A377, on the south side of the site, incorporating a new visibility splay, with a new bus stop lay-by and associated road widening and a central turn-in lane on the highway adjacent to the site, is proposed.
The new access would lead into a new car parking area which will be laid out with 193 car parking spaces and three spaces for coach parking.
The plan is also for revisions to the existing site service access points on the north site boundary off Higher Road to facilitate access for staff (40 car parking spaces) and delivery vehicular movements, including refuse collection, on and off site. One of these two access points is the existing car park access; the other is an existing goods delivery access, to be relocated slightly westward along Higher Road which will be restricted for goods deliveries to the restaurant/cafe.
The scheme includes an additional section of footway on the western perimeter between the site edge and the public highway.
Mid Devon District Council’s Planning Committee will meet at Phoenix Chamber, Phoenix House, Tiverton, from 2.15pm and the officer recommendation is one of approval.
To see the publicly available information relating to the meeting and including the planning application, visit the website: www.middevon.gov.uk or follow the link: Agenda details on public web site at: https://democracy.middevon.gov.uk/ieListDocuments.aspx?MId=926&x=1 .
Comments
This article has no comments yet. Be the first to leave a comment.